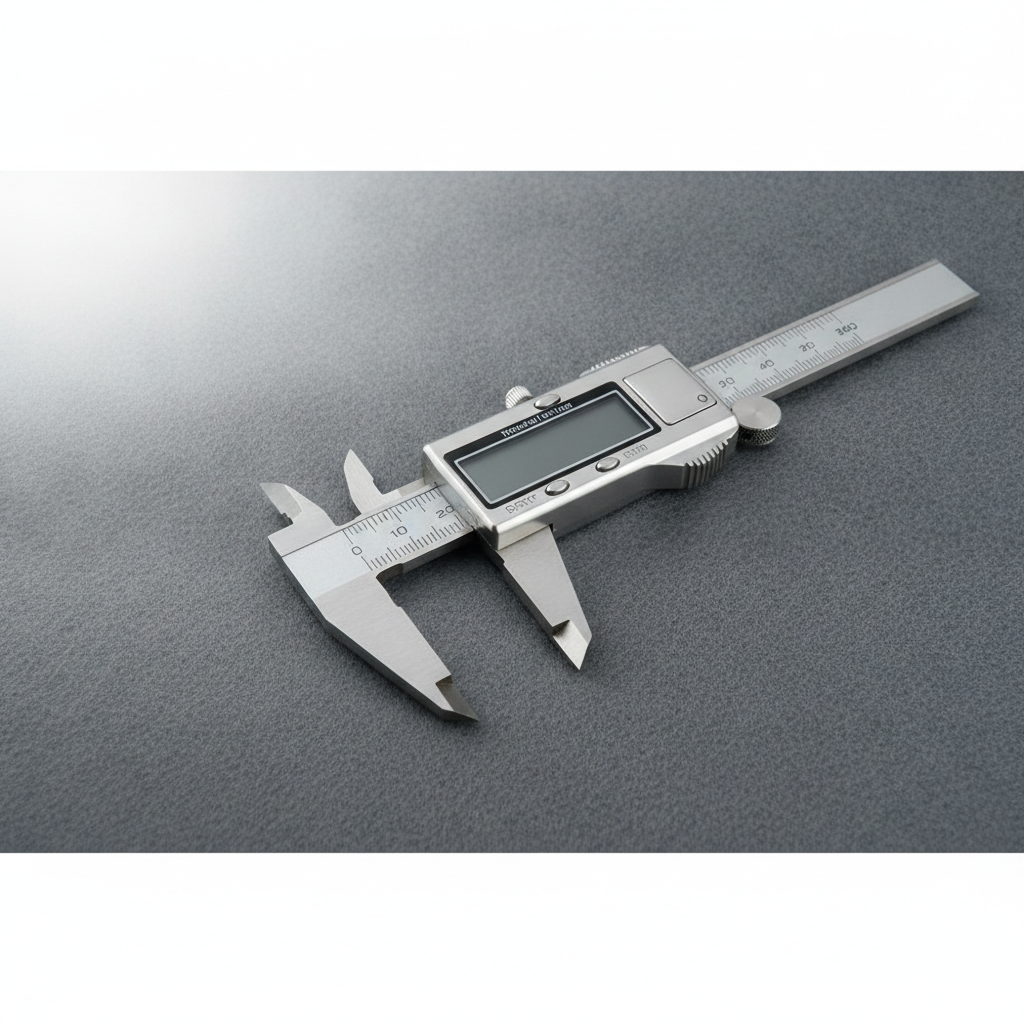
Description
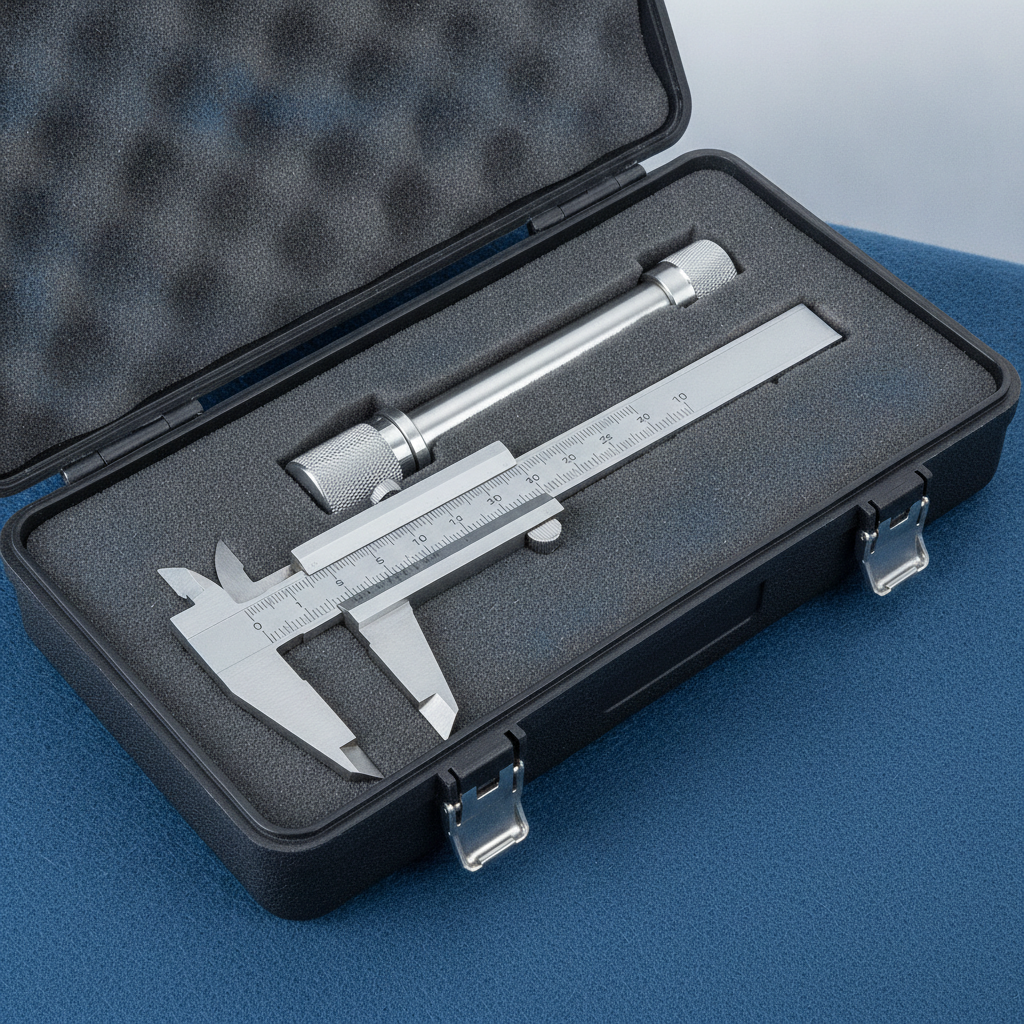
Hardened stainless steel with a satin brushed finish that resists glare under bench lighting. The beam is ground flat and the jaws are lapped as a pair, so inside, outside, step and depth measurements all read against the same reference.
For dimensional checks on glassware, fittings, tubing and apparatus during set-up and QC. Supplied ready for use and stocked as part of our measuring & precision instruments range, so replacements and additional sizes match what is already on your bench.
Every item is inspected before dispatch and carries our standard replacement cover against manufacturing defects. Orders placed before 2pm ship the same working day from our Santa Barbara facility, and bulk pricing is available on request for teaching laboratories and repeat institutional orders.
Specification
| Material | Hardened stainless steel |
|---|---|
| Finish | Satin brushed |
| Resolution | 0.02 mm / 0.001 in |
| Jaws | Inside, outside, step, depth |
| Standard | DIN 862 |
| Case | Included |
Reviews
There are no reviews yet.